




-
For more information regarding the value of a property, please contact us for a free consultation.
3 Beds
3 Baths
1,698 SqFt
Key Details
Property Type Townhouse
Sub Type Townhouse
Listing Status Sold
Purchase Type For Sale
Square Footage 1,698 sqft
Subdivision Branches By The Lake
MLS Listing ID R2989770
Sold Date -
Style 3 Storey
Bedrooms 3
Full Baths 2
HOA Y/N Yes
Year Built 2016
Property Sub-Type Townhouse
Property Description
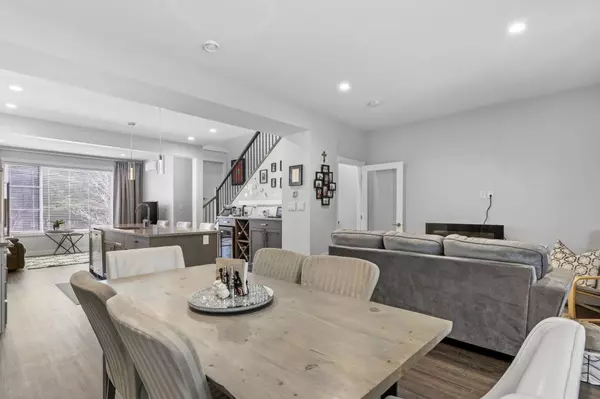
Welcome to Branches by the Lake in Harrison Hot Springs - where everyday feels like a getaway! This stunning 3 bed, 3 bath townhome offers nearly 1,700 sq ft of beautifully finished living space backing onto a serene greenbelt. Soak in your private hot tub, unwind in the indoor sauna, and enjoy the comfort of air conditioning year-round. The open-concept layout features a spacious kitchen with a large island, perfect for hosting and everyday living. Immaculately kept and move-in ready, this home shows like a dream. Just a short walk to the lake and surrounded by nature, this is your chance to own a piece of paradise. Come see it - you'll fall in love!
Location
Province BC
Community Harrison Hot Springs
Area Harrison Lake
Zoning CD2
Rooms
Other Rooms Primary Bedroom, Bedroom, Bedroom, Living Room, Kitchen, Dining Room, Flex Room
Kitchen 1
Interior
Heating Baseboard, Heat Pump
Cooling Central Air, Air Conditioning
Flooring Laminate, Carpet
Fireplaces Number 1
Fireplaces Type Electric
Appliance Washer/Dryer, Dishwasher, Refrigerator, Stove
Laundry In Unit
Exterior
Exterior Feature Balcony
Utilities Available Community, Electricity Connected, Water Connected
Amenities Available Sauna/Steam Room, Trash, Maintenance Grounds, Management, Snow Removal
View Y/N Yes
View LUSH FOREST, GREENBELT
Roof Type Asphalt
Porch Patio, Deck
Total Parking Spaces 2
Garage true
Building
Lot Description Greenbelt
Story 3
Foundation Slab
Sewer Public Sewer, Sanitary Sewer
Water Public
Others
Restrictions Rentals Allwd w/Restrctns
Ownership Freehold Strata
Read Less Info
Want to know what your home might be worth? Contact us for a FREE valuation!

Our team is ready to help you sell your home for the highest possible price ASAP

Nearby Locations

${companyName}
Phone